






Debrecen has reached a new milestone: from among 14 entries, the winning design for the new exhibition building of the Hungarian Natural History Museum was selected—a striking and forward-looking concept. The Debrecen Infrastructure Development Ltd., the Municipality of Debrecen, and the Hungarian Natural History Museum jointly announced the winner and other awarded designs of the international architectural design competition.
Launched in 2024, the goal of the international competition was to find an architectural firm—or a consortium of firms—capable of envisioning and realizing the iconic new exhibition building of the Hungarian Natural History Museum in Debrecen. Participants were tasked not only with designing the building but also with integrating it harmoniously into the natural surroundings of the Nagyerdő (Great Forest) and establishing connections with the Cultural Park.
This was the first international architectural competition in Debrecen’s post-regime-change history, and all submitted designs responded to the complex requirements with high quality, while also addressing sustainability and visitor experience. The concepts provide answers for both present and future needs, fitting into the cityscape of Debrecen and its natural environment.
Zsolt Bernert, Director General of the Hungarian Natural History Museum and Chair of the Jury, stated:
“The aim of the Hungarian Natural History Museum is for the new exhibition building to become Hungary’s leading venue for showcasing environmental protection, biodiversity, and sustainable development, while also creating an experience that attracts hundreds of thousands of visitors year after year. The design awarded First Prize fulfills all these criteria.”
Mayor of Debrecen, László Papp, added:
“I am delighted that a design was selected which meets the city’s expectations of delivering a development with significant added value and a clear orientation toward the future. The plans prepared by the architectural studio awarded First Prize envision an exhibition space of major significance at a European level.”
The awarded entries, as selected by the Jury:
-
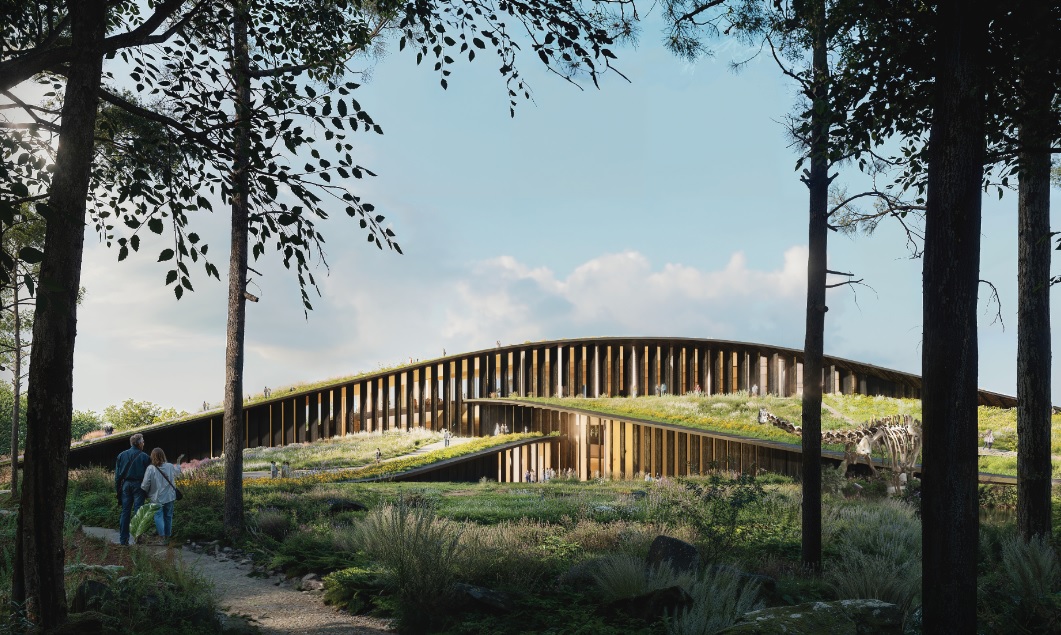
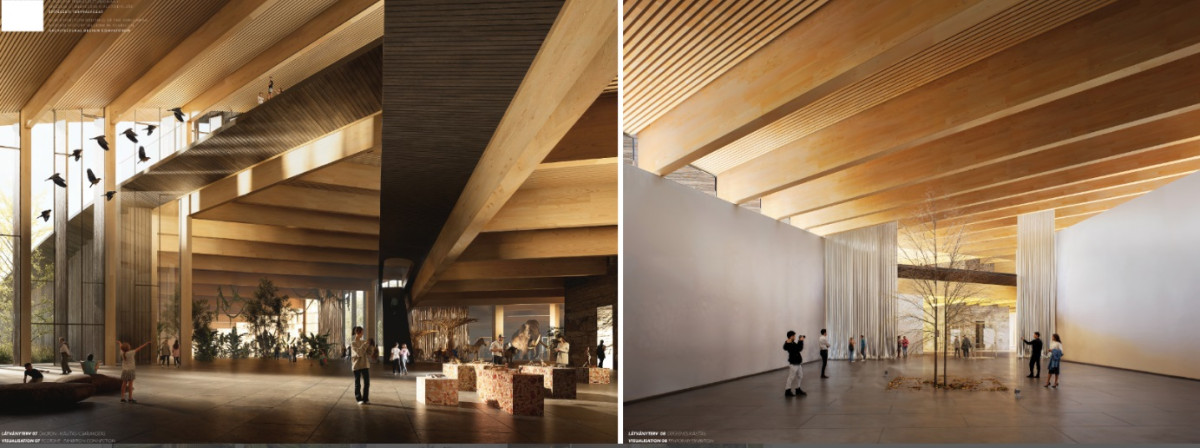
First Prize – Entry No. 2: BIG – BJARKE INGELS GROUP A/S // Vikár és Lukács Építész Stúdió Kft.
-
Second Prize – Entry No. 13: 3XN A/S // NAUTES Építészműterem Kft.
-
Third Prize – Entry No. 5: Középülettervező Zrt.
Due to their outstanding conceptual and architectural solutions, the Jury also decided to purchase two additional designs:
-
Entry No. 11 – M-Teampannon Építészmérnöki Kft.
-
Entry No. 6 – BORD Építész Stúdió Kft.
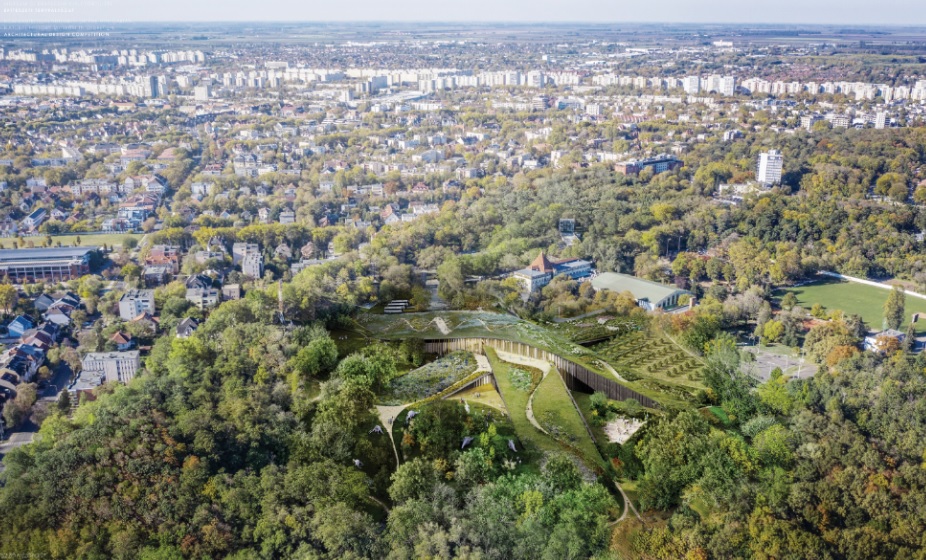
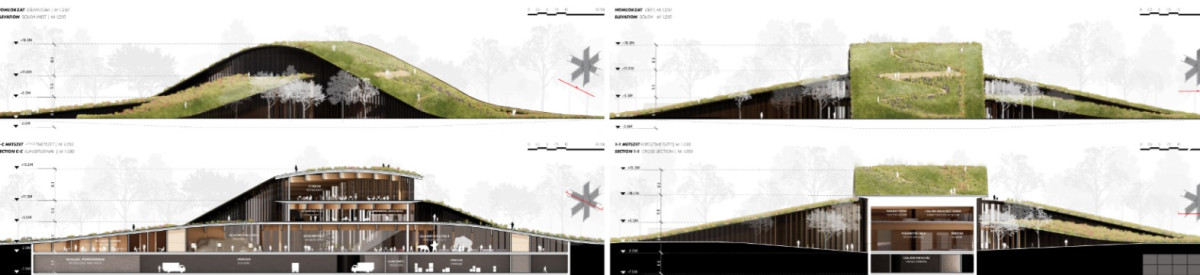
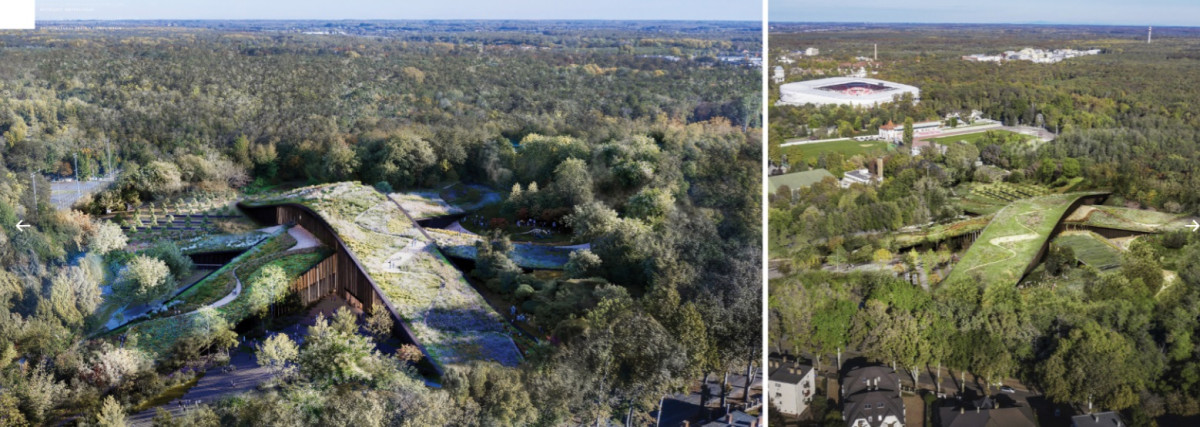
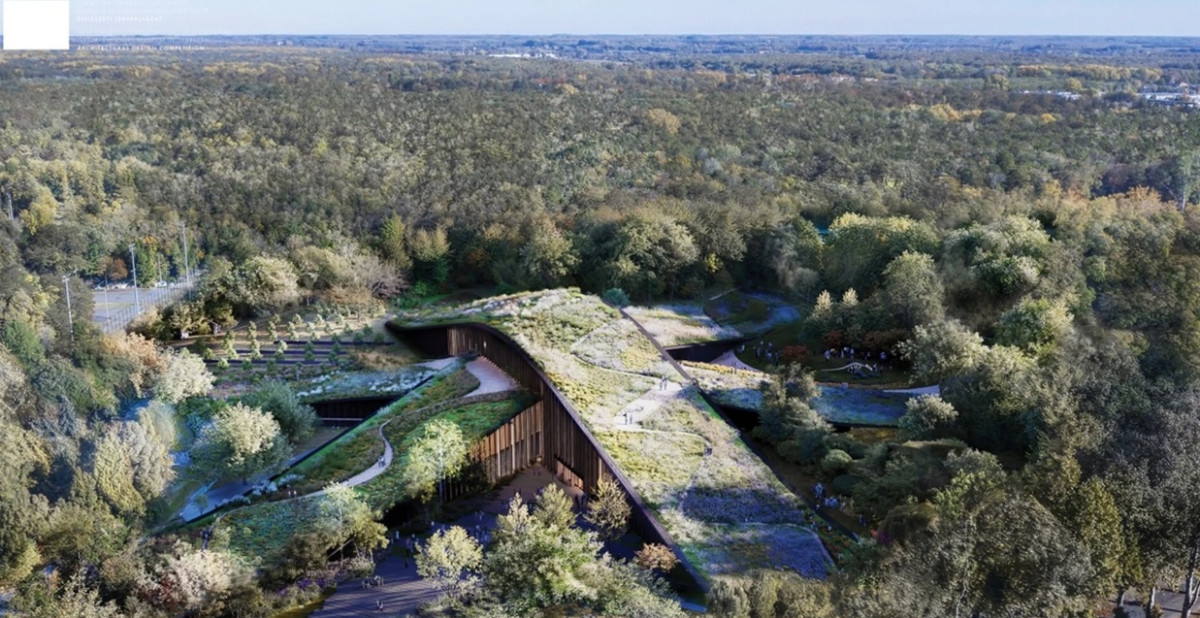
The building imagined by BIG – Bjarke Ingels Group A/S and Vikár és Lukács Építész Stúdió Kft., and awarded First Prize, is visually stunning and engaging from virtually every angle. It slowly unfolds, invites exploration, and evokes emotion. The intersecting green rooftop bands offer numerous educational opportunities, while the seamless blending of indoor and outdoor spaces allows the structure to function as an open, community-centered facility—envisioned as a top leisure destination for families and diverse social groups.
Not only does the building clearly identify itself as a science-focused institution through its appearance, but it also offers outstanding solutions in terms of visitor experience. With its iconic design, it has the potential to place the new Debrecen exhibition building of the Hungarian Natural History Museum prominently on Hungary’s and the region’s cultural map.
The public will be able to view the submitted designs from March 31, 2025, for one week at the ground floor of the Kölcsey Centre in Debrecen, and later in Budapest at the Hungarian Natural History Museum. In addition, the Debrecen Infrastructure Development Ltd. will make the plans accessible to everyone via the official competition website mtm.debrecen.hu after the award ceremony on March 28, 2025.
A ten-member jury evaluated the submissions
The two-phase international competition was initiated by Debrecen Infrastructure Development Ltd. on behalf of the Municipality of Debrecen. The first phase closed on October 31, 2023, receiving 30 applications. Ten firms were invited to the second phase, with four additional high-ranking teams also included.
The entries were evaluated by a ten-member jury composed of both international and Hungarian experts, assisted by six workgroups focused on architecture, museology, tourism, visitor experience, sustainability, law, procurement, technical planning, and economics, ensuring a well-prepared decision.
Introducing the winning architectural studios:
The Danish Bjarke Ingels Group (BIG) does more than design buildings—they shape visions of the future. With innovative, sustainable, and visually compelling solutions, they redefine the boundaries of architecture worldwide. Whether it’s skyscrapers, urban development, or floating communities, BIG’s work is both utopian and highly practical. They tell stories of the future through the language of architecture—provocative, playful, and awe-inspiring.
Vikár és Lukács Építész Stúdió Kft. has become one of the leading figures in contemporary Hungarian architecture over the past two decades. Their work is characterized by high architectural quality, sensitive responses to the environment, and functional innovation. Their portfolio includes public buildings, cultural spaces, educational institutions, and residential projects—many of which are award-winning and realized.